Luxury Master Bath Transformation — Bellevue, WA
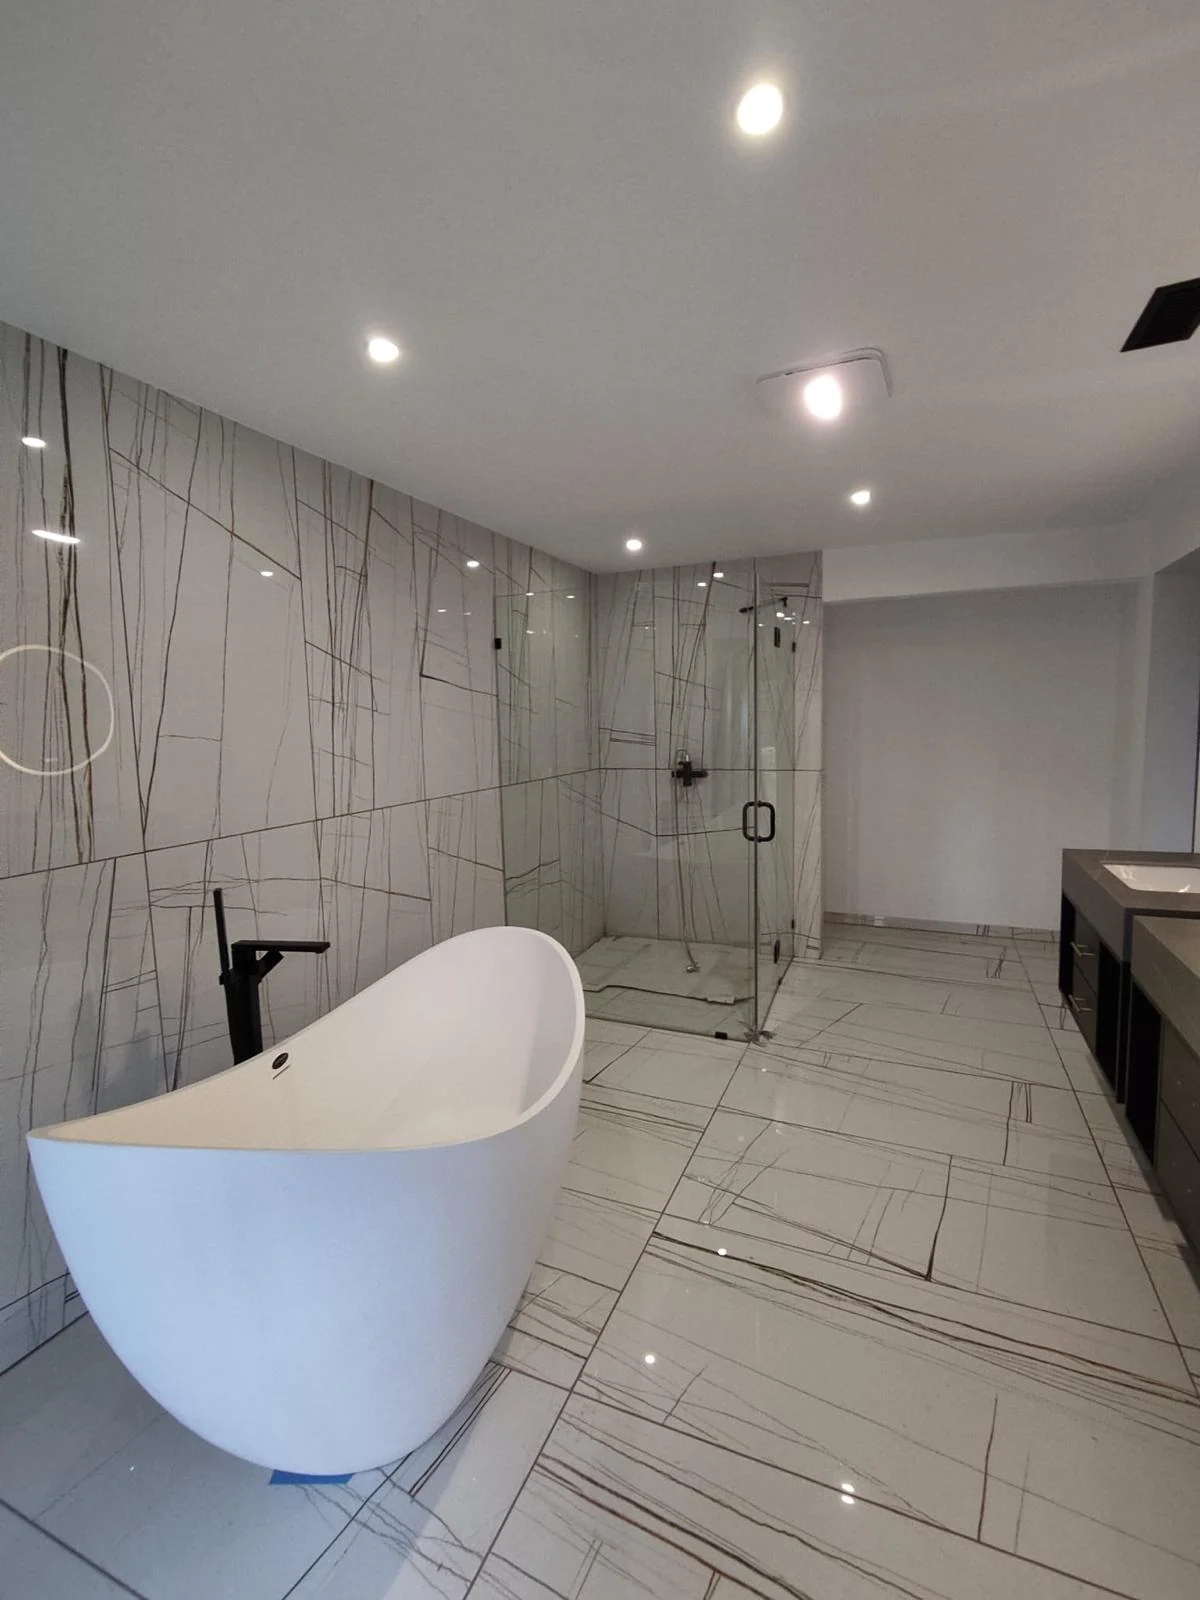
High-end bathroom renovation featuring a curved freestanding soaking tub, continuous porcelain slab tile flooring, frameless glass walk-in shower enclosure, and modern matte black hardware.
Bathroom remodeling · Bellevue, WA
Bathroom remodeling for Bellevue homes. We help you plan the layout, waterproofing, tile, fixtures, and finishes, with a clear scope before construction.
Call AMBIZ · (425) 906-6488Washington-registered general contractor · AMBIZL*761CG
Project approach
A Bellevue bathroom remodel should feel intentional from the first layout sketch to the final silicone joint. AMBIZ LLC works with homeowners who want more than a surface update: they want coherent storage, materials that perform, lighting that supports real routines, and construction details that stand up to daily use.
We begin by understanding the home and the goal. A primary suite may need a more spacious shower experience and better morning circulation. A family bath may need resilient surfaces, more counter space, and fixtures that simplify cleaning. The right answer is specific to the room, the building, and the people using it.
In Bellevue, planning also starts with the building type and the actual scope. A privately owned single-family condominium unit can follow the City’s single-family remodel workflow, while multifamily work can have a different City and building-management path. New fixtures, moved plumbing, ventilation, circuits, walls, shared systems, and access conditions should be resolved before the room is opened.
How it goes
First conversation
We discuss the Bellevue address, whether the home is single-family, a privately owned condo unit, or part of a multifamily property, plus the room condition, access, occupied-home needs, and homeowner or association coordination.
Before final selections
Fixture spacing, drain locations, water supply, ventilation, electrical circuits, heated-floor planning, lighting layers, cabinet dimensions, and any wall or structural changes are defined together.
Scope dependent
Bellevue’s building, plumbing, mechanical, electrical, plan-review, and inspection requirements depend on the actual work. MyBuildingPermit is used for qualifying applications, documents, permit status, and inspection scheduling.
Construction phase
We coordinate material timing, waterproofing, trade sequencing, access, and required City inspections before covered work and at project closeout.
Actual timing depends on building type, selected scope, City review, inspections, materials, access, homeowner or association coordination, and trade scheduling.
Permits & code
Bellevue distinguishes single-family structural and nonstructural remodel routes, and it distinguishes like-for-like fixture replacement from new or moved fixtures that require water-line, drain, or vent work. The City states that showers and bathtubs require permits, while qualifying nonstructural work can follow a no-plan-review permit path. The exact City determination depends on the building type and actual scope.
Bellevue uses MyBuildingPermit for qualifying applications, documents, permit status, and inspection scheduling. Required inspections are listed on the issued permit. AMBIZ plans the likely building, plumbing, mechanical, and electrical path; the City makes the final permit, plan-review, and inspection determination.
High-end bathroom renovation featuring a curved freestanding soaking tub, continuous porcelain slab tile flooring, frameless glass walk-in shower enclosure, and modern matte black hardware.
Selected work
Questions
Bellevue states that showers and bathtubs require permits. It also requires a permit for a new fixture or a moved fixture when the work installs or modifies water lines, drains, or vents.
Bellevue describes a single-family nonstructural remodel permit for work that does not increase building area or height; it lists kitchen or bathroom remodeling as an example. Bearing-wall work, changed loads, conditioned-space conversion, and accessory-dwelling-unit work are outside that scope. The City confirms the applicable path for the project.
Bellevue requires a plumbing permit for a new fixture or a moved fixture that requires water-line, drain, or vent work. Its plumbing guidance also identifies showers and bathtubs as permit work. Similar fixture replacement in the same location can follow different permit requirements, so the actual scope should be confirmed before work starts.
Bellevue's single-family remodel workflow explicitly includes a Single Family Condominium Unit. Bellevue separately categorizes commercial and multifamily permits, and its plumbing guidance identifies new multifamily residential projects with three or more dwelling units per building as plan-submittal work. We confirm the building type, ownership or association process, shared-system scope, and City route before planning field work.
Bellevue issues approved permits through MyBuildingPermit and lists the required inspections on the permit. The City advises reviewing inspections before work, scheduling them as work is completed, keeping work open for inspection, and scheduling a final inspection after required work is approved. Some permits require a preconstruction meeting.
Project inquiry
Share the Bellevue neighborhood or ZIP, current room condition, desired timeline, and the changes you are considering.
Start with a conversation
Call or email AMBIZ to discuss the property, priorities and timing.
Call AMBIZ · (425) 906-6488Washington-registered general contractor · AMBIZL*761CG