Luxury Master Bath Transformation — Bellevue, WA
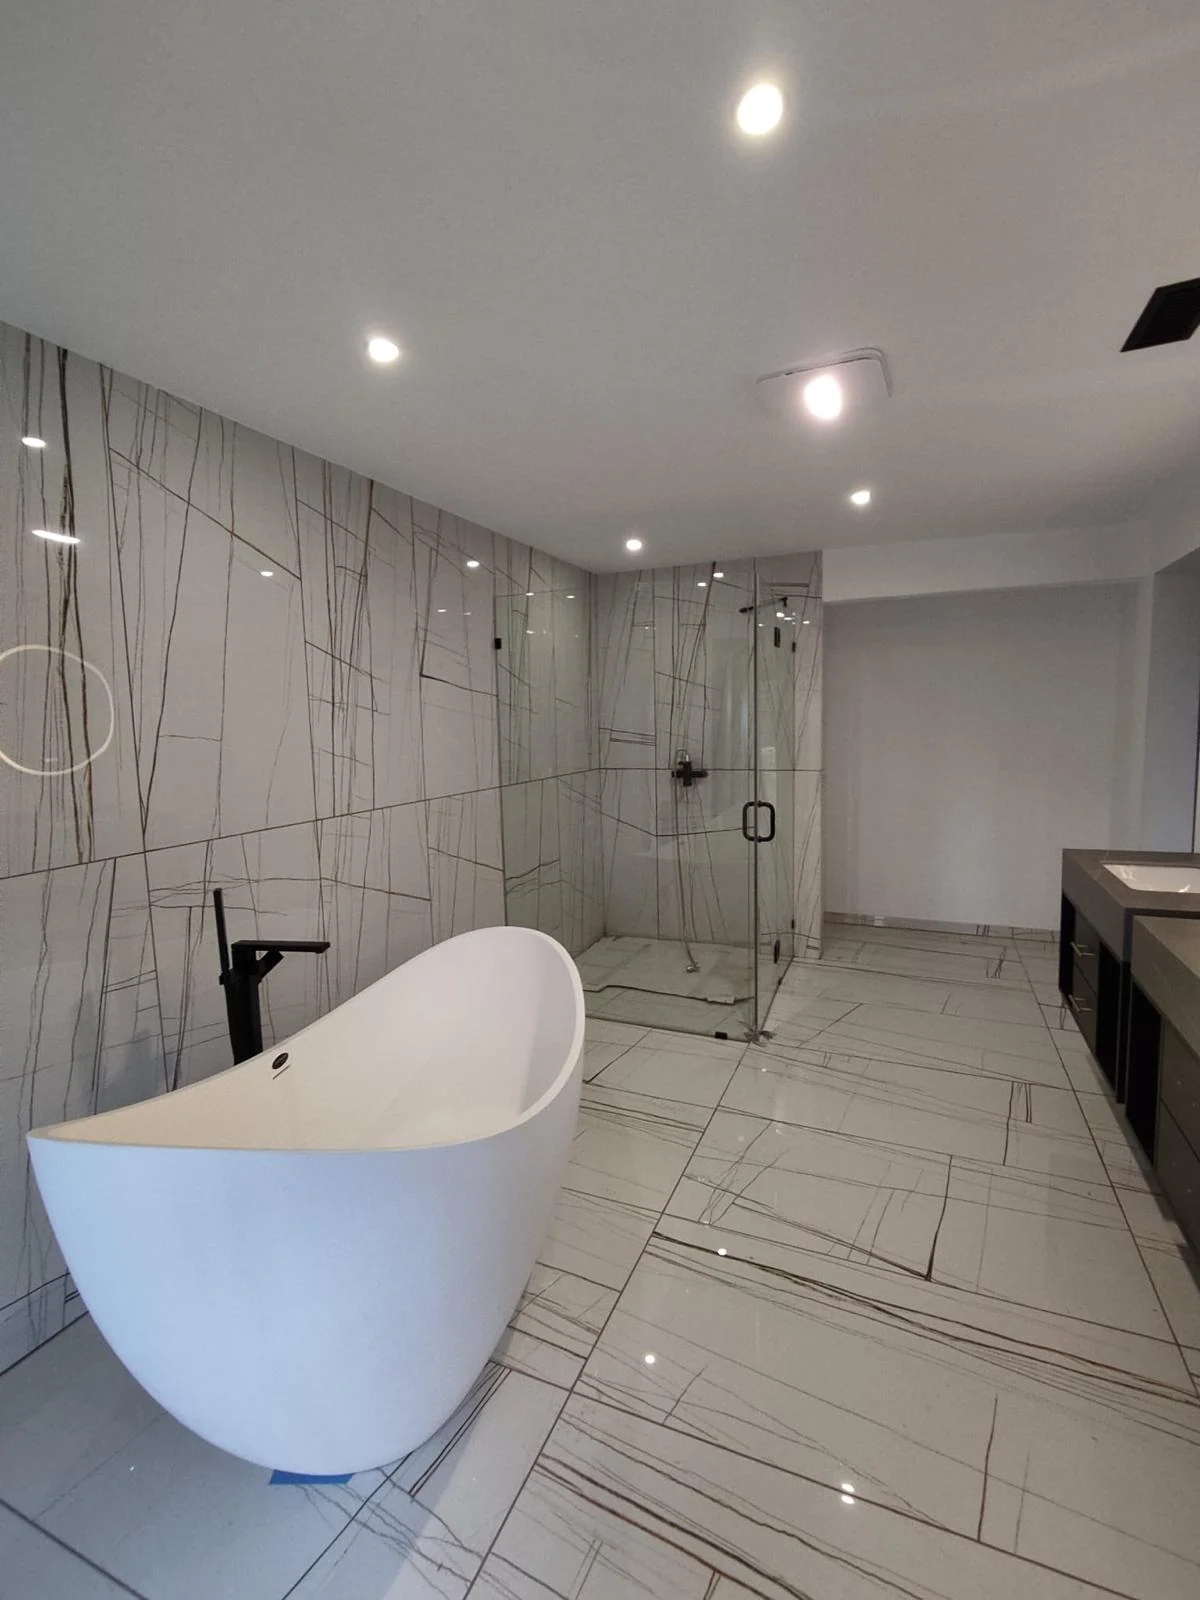
High-end bathroom renovation featuring a curved freestanding soaking tub, continuous porcelain slab tile flooring, frameless glass walk-in shower enclosure, and modern matte black hardware.
Bathroom remodeling · Greater Seattle
We coordinate required permits, licensed trades, and inspections, giving you one point of contact from planning through completion.
Call AMBIZ · (425) 906-6488Washington-registered general contractor · AMBIZL*761CG
Project approach
Bathrooms bring plumbing, electrical, ventilation, waterproofing, and finish work together in a compact space. Improper work can lead to leaks, moisture damage, or subfloor problems later.
After demolition begins, we inspect exposed framing, plumbing, and subfloor conditions before rebuilding. Hidden conditions are sometimes discovered during demolition, especially in older homes.
Selected work
Project inquiry
Age of the house, what you want changed, and when you want to start.
How it goes
On site
We review visible conditions, measure the room, and discuss likely hidden conditions based on the home’s age and construction.
Confirmed in the project schedule
We document selections, allowances, and the written scope, and identify potential change-order items before work begins.
Schedule varies
Permit timing varies by jurisdiction, project scope, corrections, and agency workload. We confirm current review estimates before scheduling construction.
Confirmed in the project schedule
Walls open. This is when hidden conditions show up.
Confirmed in the project schedule
We coordinate plumbing, electrical work, framing, and blocking, with required inspections before work is concealed.
Confirmed in the project schedule
We install the specified waterproofing assembly according to the system manufacturer’s requirements, followed by tile and grout.
Confirmed in the project schedule
Vanity, fixtures, trim, paint, fan, glass.
Schedule varies
Final inspections are scheduled with the agencies that issued the permits; responsible agencies differ by jurisdiction.
Typical planning ranges only. Actual timing depends on scope, jurisdiction, corrections, inspections, site conditions, weather, and material availability.
Before the estimate
A project manager reviews visible conditions, measures the space, and discusses scope, selections, access, and likely permit needs.
Permits & code
Within Seattle city limits, building and electrical permits are generally handled by SDCI, while plumbing permits are handled by Public Health — Seattle & King County. Other jurisdictions use different agencies.
Seattle has limited permit exemptions for certain minor repairs and alterations. We verify current scope and valuation rules with the applicable authority.
Structural changes, additions, or work affecting foundations, egress, fire resistance, light, or ventilation may require professional design, depending on scope and jurisdiction.
High-end bathroom renovation featuring a curved freestanding soaking tub, continuous porcelain slab tile flooring, frameless glass walk-in shower enclosure, and modern matte black hardware.
Custom wet-room bathroom remodel featuring an acoustic wood slat feature wall, circular LED vanity mirror, stone composite soaking tub, recessed rain shower, and curbless concrete-look tile flooring.
High-end custom steam shower renovation featuring deep granite tile walls, marble hexagon mosaic ceiling and floor, built-in floating benches, brushed brass hardware, and integrated digital steam controls.
Custom shower renovation featuring bold black geometric starburst pattern wall tile, Statuario marble framing, brushed brass edge trim, and an integrated linear drain.
Questions
Cosmetic finish work may be permit-exempt, while plumbing, electrical, structural, and layout changes may require permits. We verify the exact scope and address.
Layout changes, trade scheduling, inspections, material availability and waterproofing cure times all affect the schedule. We plan the work in sequence and confirm timing for your project before construction begins.
Demolition can reveal moisture damage, worn piping or ventilation problems. We document what we find and discuss any necessary changes to the scope, cost and schedule before additional work proceeds.
Often, yes, if another functioning bathroom is available. If this is the only bathroom, we discuss temporary arrangements before work begins.
We coordinate required permit applications and inspections and explain which contractor or trade is responsible for each filing.
Start with a conversation
Call or email AMBIZ to discuss the property, priorities and timing.
Call AMBIZ · (425) 906-6488Washington-registered general contractor · AMBIZL*761CG