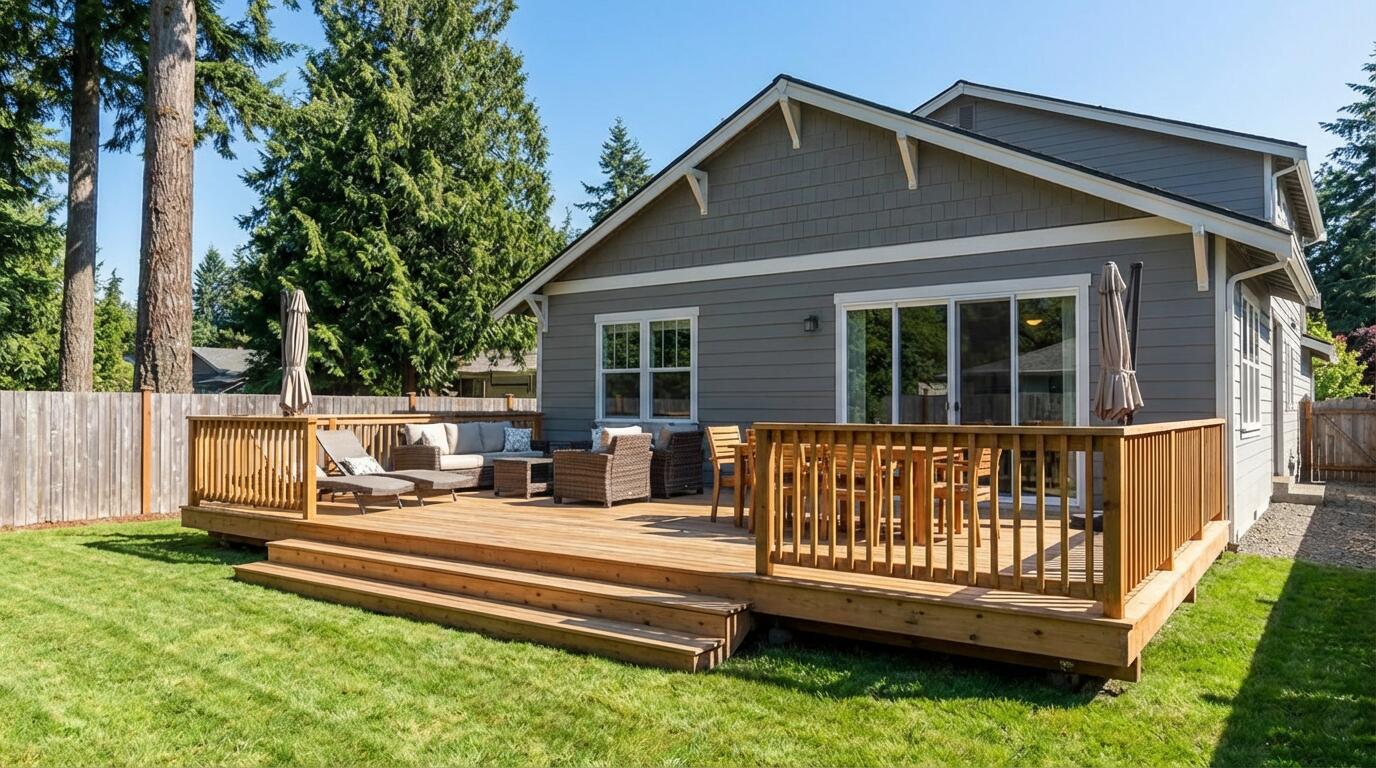
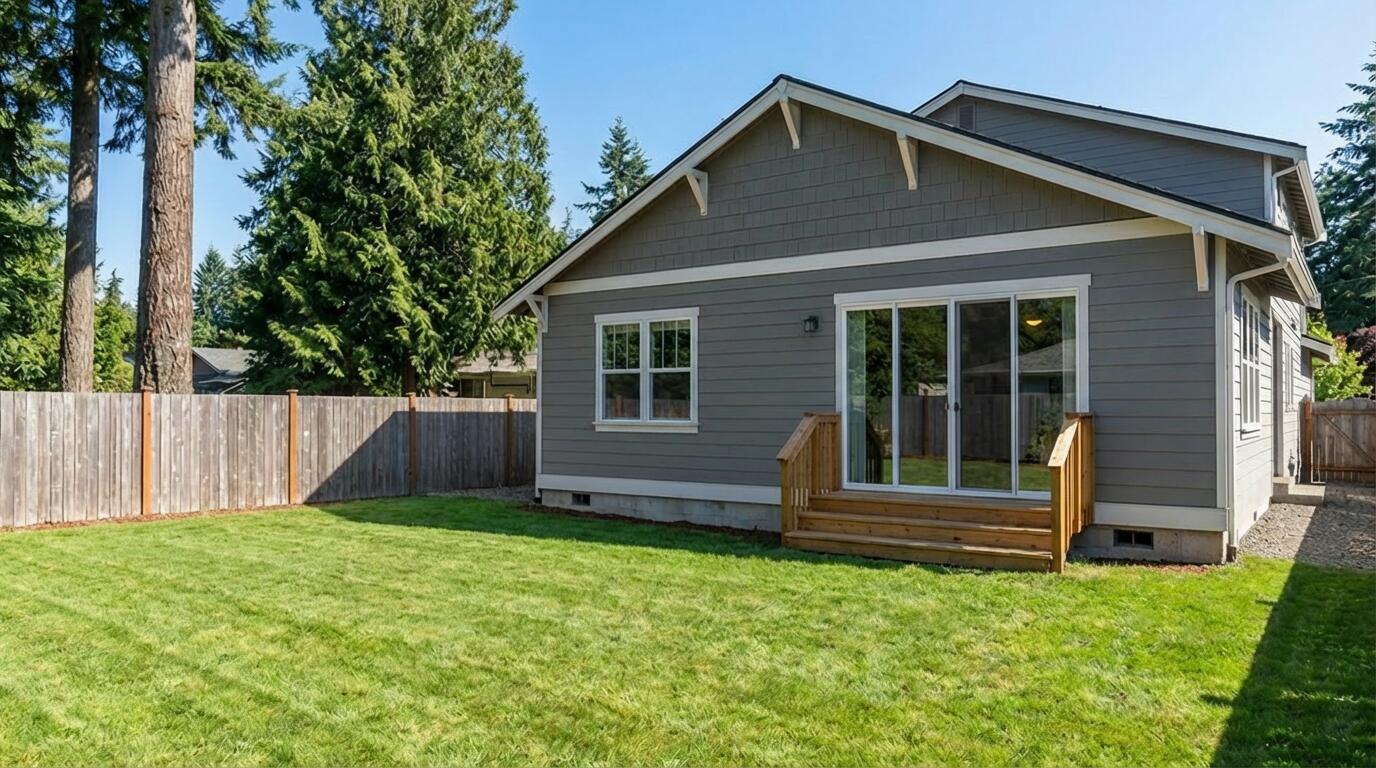
Deck building · Greater Seattle
DECKS BUILT FOR SEATTLE WEATHER AND LOCAL CODE.We verify permit requirements before construction begins.
Designed for wet-weather durability, built to applicable code, and permitted when required by the local jurisdiction.
Washington-registered general contractor · AMBIZL*761CG
Deck building · Greater Seattle
DECKS BUILT FOR SEATTLE WEATHER AND LOCAL CODE.
We verify permit requirements before construction begins.
Designed for wet-weather durability, built to applicable code, and permitted when required by the local jurisdiction.
Call AMBIZ · (425) 906-6488Washington-registered general contractor · AMBIZL*761CG
Project approach
WHAT MAKES A DECK LAST IN A WET CLIMATE
Moisture damage often begins at horizontal surfaces and vulnerable connections to the house. Improper ledger attachment or flashing can allow water intrusion and compromise the connection to the house.
We build for the wet season with ledger flashing, corrosion-resistant connectors compatible with treated lumber, and footings sized for design loads and site conditions. Pressure-treated lumber is commonly used for structural framing; cedar and composite are common options for decking and trim. Deck boards require product-appropriate spacing and drainage; waterproof deck assemblies require a properly designed membrane and drainage system.
Selected work
Featured deck projects
Project inquiry
TELL US ABOUT THE DECK
Height off the ground, rough size, and whether anything is there now.
Explore our process, materials & project planning
How it goes
THE SEQUENCE
- 01
Walkthrough
On site
Height above grade, soil, slope, how the deck meets the house.
- 02
Design and estimate
Confirmed in the project schedule
Framing plan, decking and railing selection, written scope.
- 03
Permit if needed
Schedule varies
Permit requirements and review times vary by jurisdiction, design, site constraints, corrections, and agency workload. We confirm the permitting requirements before scheduling.
- 04
Site and footings
Confirmed in the project schedule
Concrete placement and curing are scheduled for suitable conditions and protected as required.
- 05
Framing
Confirmed in the project schedule
Complete required inspections at the stages specified by the approved permit before concealing work.
- 06
Decking, stairs, and guards
Confirmed in the project schedule
Deck boards, fascia, stairs, guards, handrails, and approved connectors.
- 07
Final inspection
Schedule varies
The inspector reviews applicable life-safety and structural items, including guards, handrails, stair geometry, landings, and connections.
Typical planning ranges only. Actual timing depends on scope, jurisdiction, corrections, inspections, site conditions, weather, and material availability.
Before the estimate
WE COME OUT BEFORE WE QUOTE
A project manager reviews the site, proposed deck area, access, visible conditions, materials, and likely permit requirements.
Permits & code
DECK PERMIT REQUIREMENTS IN SEATTLE AND SURROUNDING JURISDICTIONS
Within Seattle, some low, uncovered decks may be permit-exempt. We verify height, location, use, site conditions, and current SDCI requirements. Outside Seattle, each city or county may use different exemption criteria, including height, area, attachment, egress, and site conditions.
Height is one factor in determining the permitting process and schedule. We verify the complete design and site conditions before scheduling.
WHEN AN ENGINEER GETS INVOLVED
Large, elevated, solid-surface, nonprescriptive, or ECA projects generally require additional review and may require engineered or geotechnical documents.
- On-site work
- Confirmed after design, permits, site review, and material availability
- Full project
- Confirmed after design, site conditions, permits, materials, and scheduling
- Seattle permit exemption
- Verified for height, location, use, site conditions, and current SDCI requirements
- Outside Seattle
- Exemption criteria vary by city or county
- Rainy-season builds
- Schedule may be extended by saturated soil, weather protection, shorter daylight, and inspection availability
- WA contractor registration
- AMBIZL*761CG
Questions
What homeowners ask us
How do I know if my deck needs a permit?
Height is one factor in determining the permitting process and schedule. We verify the complete design, site conditions, and current local requirements before scheduling.
Why does permit review time vary?
Permit requirements and review times vary by jurisdiction, design, site constraints, corrections, and agency workload. We confirm the permitting requirements before scheduling.
Cedar or composite?
Cedar offers a natural appearance and requires periodic refinishing. Composite typically costs more upfront and generally requires less routine maintenance, but still needs cleaning and inspection.
Can you build in the winter?
Concrete placement and curing must meet project-specific temperature, moisture, and protection requirements. Saturated soil, weather protection, shorter daylight, and inspection availability may extend the schedule.
What can go wrong at the connection to the house?
Improper ledger attachment or flashing can allow water intrusion and compromise the connection to the house.
Start with a conversation
Planning a deck or outdoor living project?
Call or email AMBIZ to discuss the property, priorities and timing.
Call AMBIZ · (425) 906-6488Washington-registered general contractor · AMBIZL*761CG