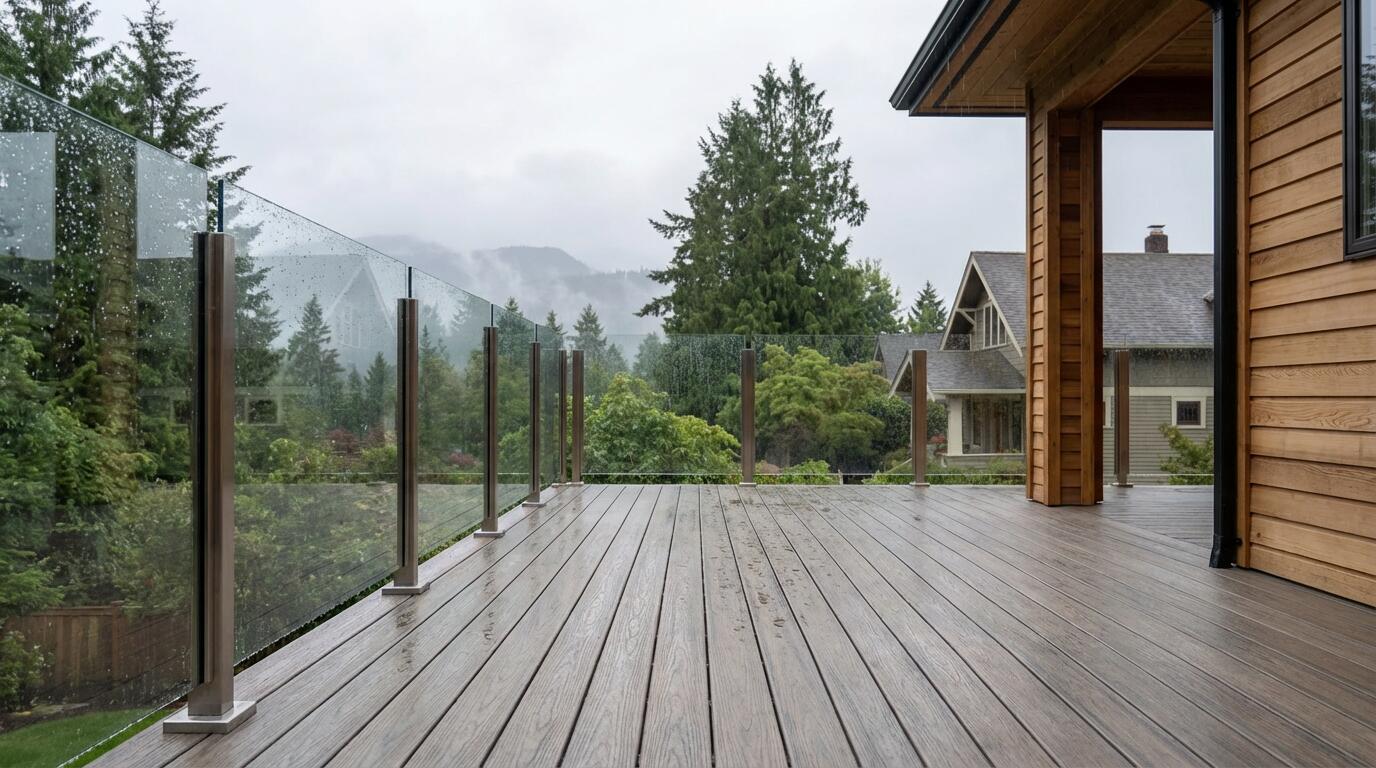
Deck building · Bellevue, WA
Bellevue Deck Builder for Custom Outdoor LivingOutdoor living planned around your home.
Custom deck building for Bellevue homes. We plan the layout, framing, stairs, railings, and materials around your property and local permit requirements.
Call AMBIZ · (425) 906-6488Washington-registered general contractor · AMBIZL*761CG
Project approach
DESIGN THE DECK AROUND THE EXPERIENCE, NOT JUST THE DIMENSIONS
In Bellevue, a deck often has to do several jobs at once. It can be an extension of the kitchen, an outdoor dining room, a private retreat, a connection to a landscaped yard, or the architectural bridge between levels of a home. AMBIZ LLC approaches deck building as a design-and-construction problem: the layout should serve the home, the structure should serve the loads, and the finished materials should support the intended use over time.
We begin with the property as well as the living space. Door thresholds, views, privacy, terrain, existing hardscape, circulation routes, grade, property-line relationship, critical-area questions, grilling locations, dining clearances, and stair destinations shape the right layout. Where City review is needed, that information is identified before field work is scheduled.
How it goes
A BELLEVUE DECK PATH BUILT AROUND THE PROPERTY
- 01
Screen the property and goal
First conversation
We discuss the Bellevue address, intended use, house connection, grade, existing conditions, visible access issues, and whether the scope is new construction, repair, replacement, stairs, railings, a cover, or another outdoor improvement.
- 02
Define the deck system
Scope review
Structure, footings, attachment, drainage, railings, stairs, fascia, trim, lighting provisions, and the selected material system are coordinated before visible decking is chosen in isolation.
- 03
Confirm permit requirements
Property dependent
Walking-surface height, property lines, required setbacks, grade, easements, steep-slope or critical-area questions, and the final scope shape what Bellevue Development Services requires.
- 04
Document and schedule
Confirmed in writing
The written scope aligns selected work, materials, access, City review when required, inspections listed on the issued permit, and construction scheduling.
Actual timing depends on selected scope, property conditions, City review, required inspections, materials, engineering, access, and weather.
Permits & code
BELLEVUE DECK PLANNING: HEIGHT, SITE PLAN, AND CITY REVIEW
Bellevue states that a permit is not required for installing or repairing a deck less than 30 inches above ground. It requires a plan-review permit for installation, repair, replacement, or addition where the highest walking surface is more than 30 inches above ground. The City’s site-plan and critical-area guidance can add property-specific questions before the final deck location or dimensions are committed.
Bellevue uses MyBuildingPermit for applications, documents, permit status, and inspections. AMBIZ reviews elevation, attachment, stair and railing scope, property-line relationship, grade, and visible site conditions; the City controls the final permit, plan-review, setback, critical-area, and inspection determination.
- Service area
- Bellevue, WA
- Planning focus
- Structure, materials, railings, stairs, drainage, grade, site relationship, and outdoor use
- Bellevue workflow
- MyBuildingPermit applications and documents, City review, and inspections required under the issued permit
- WA contractor registration
- AMBIZL*761CG
Questions
Bellevue deck questions
When does Bellevue require a deck permit?
Bellevue states that a plan-review permit is required for installation, repair, replacement, or addition where the highest walking surface is more than 30 inches above the ground. It also requires permits for repairs to existing deck or porch handrails and stairs.
What does Bellevue's 30-inch deck threshold mean?
Bellevue states that a permit is not required for installing or repairing a deck less than 30 inches above ground. The measurement and complete scope still matter, and other site, zoning, handrail, stair, or critical-area requirements can apply to the actual property.
What does Bellevue ask for on a deck site plan?
Bellevue's residential site-plan guidance calls for property lines, setback dimensions, existing and proposed structures, easements, grades, and protected-area information where applicable. The exact plan package depends on City review and the selected scope.
Can a Bellevue steep slope or critical area affect deck planning?
Yes. Bellevue identifies steep slopes, streams, wetlands, buffers, and other protected conditions as property-specific considerations. We start with the address, grade, proposed connection, and visible site conditions rather than assuming the same deck solution fits every lot.
How does Bellevue's permit and inspection process work for a deck?
Bellevue directs applicants to MyBuildingPermit for applications, documents, permit status, and inspections. When a permit is issued, the required inspections are listed on it and are scheduled as work is completed; Bellevue determines the final requirements for the project.
Project inquiry
TELL US ABOUT THE BELLEVUE DECK
Share your property ZIP code, approximate deck size, current condition, preferred materials, and timing. We can discuss photos during follow-up.
Start with a conversation
Begin your Bellevue deck project with clarity.
Call or email AMBIZ to discuss the property, priorities and timing.
Call AMBIZ · (425) 906-6488Washington-registered general contractor · AMBIZL*761CG