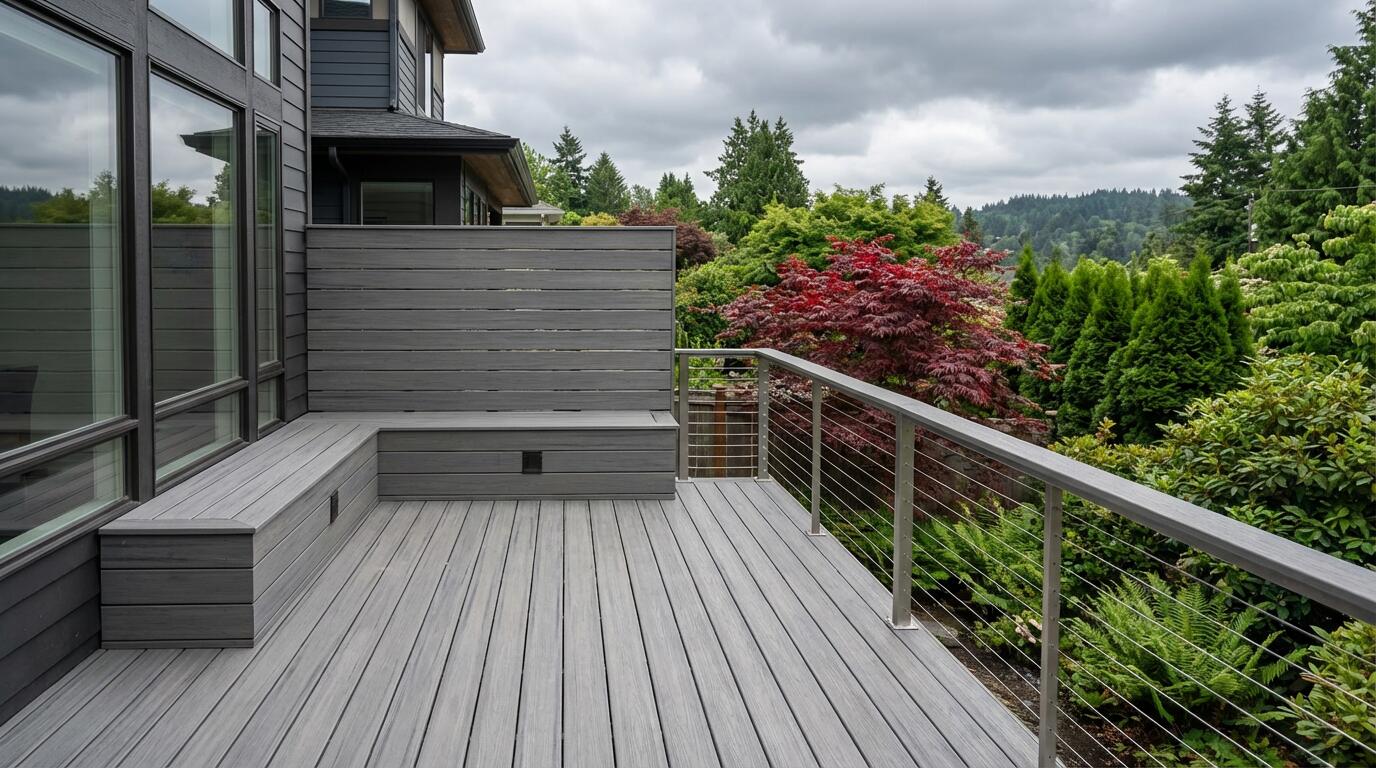
Deck building · Bothell, WA
Deck Builder in Bothell, WAOutdoor living planned around your home.
Custom deck building for Bothell homes. We plan the layout, framing, stairs, railings, and materials around your property and local permit requirements.
Call AMBIZ · (425) 906-6488Washington-registered general contractor · AMBIZL*761CG
Project approach
BUILD AN OUTDOOR SPACE THAT CONNECTS TO THE HOME
A deck is not simply a platform outside a rear door. It is the transition between the home, the yard, the view, and the way a household gathers. AMBIZ LLC designs and builds Bothell decks around that use: a quiet morning area, a family dining zone, a grilling station, a place to step out from a primary suite, or a more complete outdoor living extension.
The best projects resolve circulation before materials. We look at door locations, grade changes, the relationship to the home, furniture zones, stair placement, railing needs, shade or cover possibilities, drainage, and future landscaping.
How it goes
NEW DECKS, STRUCTURAL REPLACEMENTS, AND REBUILD PLANNING
- 01
Assess the existing condition
Before final scope
We determine whether the project is resurfacing, targeted structural repair, or a full rebuild. The difference matters for structural design, cost, permit planning, and long-term performance.
- 02
Coordinate the complete build
Scope dependent
Layout, material selection, framing, decking, railings, stairs, trim, and final site restoration are planned as one system.
- 03
Detail the house connection
Construction phase
For an attached deck, flashing, attachment details, load path, and water management are as important as the visible decking product.
Actual timing depends on selected scope, jurisdiction, site conditions, inspections, materials, and trade coordination.
Permits & code
BOTHELL DECK PERMITS, SETBACKS, AND SITE REVIEW
Bothell identifies a limited building-permit exemption for a single-family accessory deck not more than 30 inches above grade, not over a basement or story, and not part of an accessible route. Even an exempt deck must meet zoning setback requirements. Final jurisdictional determinations remain with the City.
AMBIZ starts by confirming the property location, measuring grade, identifying the walking-surface height, and reviewing the relationship to the house and property lines.
- Service area
- Bothell, WA
- Planning focus
- Layout, framing, footings, drainage, materials, railings, stairs, and site conditions
- Footing approach
- Approved design, tributary loads, site conditions, and applicable code—not one-size-fits-all depth
- WA contractor registration
- AMBIZL*761CG
Questions
Bothell deck questions
Do I need a permit to build a deck in Bothell?
Bothell identifies a limited exemption for a single-family accessory deck no more than 30 inches above grade, not over a basement/story, and not part of an accessible route. Even an exempt deck must meet zoning setbacks. Higher or otherwise non-exempt scopes should be reviewed with the City.
Is resurfacing an old deck the same as replacing it?
Not necessarily. Replacing only surface decking is different from replacing framing, stairs, railings, posts, footings, or the house connection. AMBIZ assesses the existing load path and deterioration before recommending the appropriate scope.
Can a new deck include stairs, railings, lighting, or a privacy screen?
Yes. These should be designed with the deck rather than added after framing. They affect layout, structural blocking, electrical planning, access, and sometimes permit review.
What information should I provide for a deck quote?
Share the address or ZIP, approximate size, photos of the existing yard and connection point, desired materials, whether the deck will be raised, and any known concerns such as drainage, slope, or prior deck damage.
How do footings get determined?
Footing size and depth depend on the approved design, tributary loads, snow/load criteria, soil assumptions, site conditions, and applicable code. AMBIZ does not use a one-size-fits-all footing depth.
Project inquiry
TELL US ABOUT THE BOTHELL DECK
Share your property ZIP code, approximate deck size, current condition, preferred materials, and timing. We can discuss photos during follow-up.
Start with a conversation
Request a Bothell deck assessment.
Call or email AMBIZ to discuss the property, priorities and timing.
Call AMBIZ · (425) 906-6488Washington-registered general contractor · AMBIZL*761CG