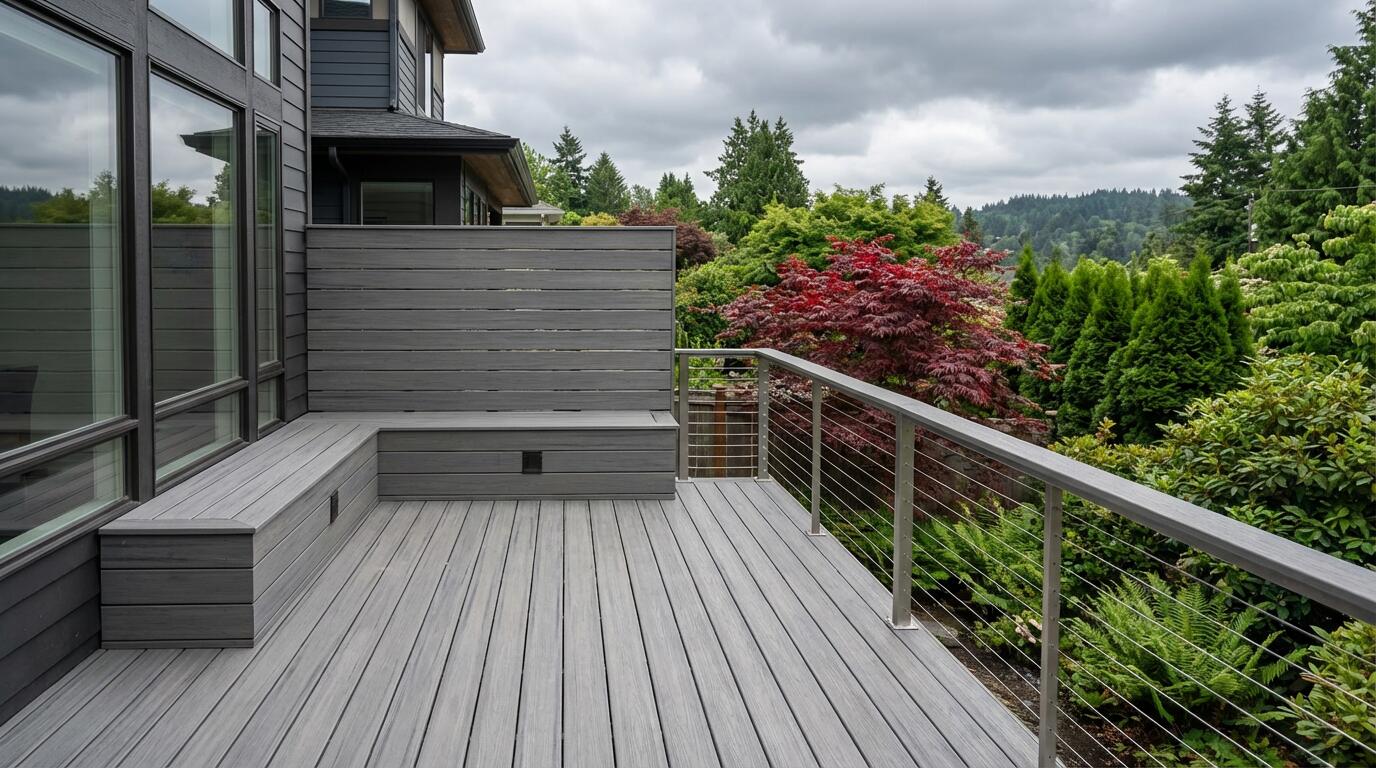
Deck building · Kirkland, WA
Deck Builder in Kirkland, WAOutdoor living planned around your home.
Custom deck building for Kirkland homes. We plan the layout, framing, stairs, railings, and materials around your property and local permit requirements.
Call AMBIZ · (425) 906-6488Washington-registered general contractor · AMBIZL*761CG
Project approach
PLAN THE DECK AROUND THE PROPERTY — NOT A GENERIC TEMPLATE
A successful deck begins with the relationship between the home, the yard, and the way people will use the outdoor space. AMBIZ LLC plans Kirkland deck projects around door locations, grade, circulation, furniture zones, stairs, railings, drainage, material choices, and the condition of the existing structure.
That address-first approach matters before a dimension is promised. We review the proposed connection point, walking-surface height, setbacks, property context, and intended scope early. Where a project needs City review, Kirkland’s MyBuildingPermit workflow and the actual property conditions determine the final document and inspection path.
How it goes
A KIRKLAND DECK SCOPE STARTS WITH SITE CONDITIONS
- 01
Review the property and proposed use
Before final scope
We look at grade, access, the house connection, existing deck condition, desired circulation, setbacks, and what the deck needs to support day to day.
- 02
Define the complete structural scope
Scope dependent
Surface replacement, framing repair, and full reconstruction are not interchangeable. Layout, footings, stairs, railings, attachment, flashing, drainage, and connection details are planned as one system.
- 03
Confirm permit requirements
Scope dependent
Kirkland's 30-inch screen is only one part of a project. The actual address, accessible-route or below-story conditions, setbacks, and any City-identified slope, wetland, shoreline, or critical-area context define the City path.
- 04
Document and schedule
Confirmed in writing
When City review applies, the final plans, MyBuildingPermit activity, and issued-permit inspection stages guide scheduling. AMBIZ coordinates construction around that workflow.
Actual timing depends on the selected scope, City review, site conditions, permit documents, inspections required under the issued permit, material availability, and trade coordination.
Permits & code
KIRKLAND DECK PATHS: HEIGHT, SETBACKS, SITE CONTEXT, AND CITY REVIEW
Kirkland distinguishes deck requirements by structure, height, location, and accessible-route use. Its City guidance identifies the site, elevation, floor-plan, structural and sensitive-area information that may be needed when a permit is required. City Planning and Building determines the final property-specific path.
Kirkland publishes current deck guidance through its Development Services Center and directs required permits to MyBuildingPermit.com. AMBIZ can organize a construction scope, while the City makes final permit, zoning, critical-area, review, and inspection determinations.
- Service area
- Kirkland, WA
- Planning focus
- Property context, grade, access, setbacks, framing, footings, attachment, drainage, railings, stairs, materials, and City-aware planning
- Kirkland workflow
- City Parcel Report where relevant, MyBuildingPermit workflow, City review, and inspections as required under the issued permit
- WA contractor registration
- AMBIZL*761CG
Questions
Kirkland deck questions
Does a Kirkland deck need a building permit?
Kirkland states that a building permit is required when a deck is more than 30 inches above grade, is located over a basement or story below, or is part of an accessible route. City Planning and Building determines the final path from the actual structure, property, and scope.
What does Kirkland's 30-inch deck screen mean?
Kirkland lists a limited no-building-permit screen for a deck not more than 30 inches above grade when it is not over a basement or story below and is not part of an accessible route. Related codes and zoning can still apply, and that screen does not apply in flood hazard, wetland, steep-slope, shoreline, or other land-use critical areas.
What does a Kirkland deck permit submittal need to show?
Kirkland's deck guidance identifies a site plan showing the deck, property lines, setbacks, lot coverage, and sensitive areas; elevations and floor plans; and structural/framing information such as joists, beams, posts, footings, guards, connections, fasteners, and bracing. The City determines the final documents for the actual project.
Can steep slopes, critical areas, or Holmes Point conditions affect a Kirkland deck?
They can if the City Parcel Report or Planning review identifies a regulated condition for the actual address. A neighborhood name alone does not decide whether a property has a critical area, steep-slope condition, or overlay. AMBIZ plans around the site; the City confirms the applicable land-use and permit path.
What inspections can apply to a Kirkland deck permit?
The issued permit identifies the inspections that apply and Kirkland schedules them through MyBuildingPermit.com. Because a permitted deck scope can include footing, framing, connection, guard, stair, and final-condition details, each inspection stage must be confirmed from the issued permit rather than assumed in advance.
Project inquiry
TELL US ABOUT THE KIRKLAND DECK
Share your property ZIP code, approximate deck size, current condition, preferred materials, and timing. We can discuss photos during follow-up.
Start with a conversation
Request a Kirkland deck assessment.
Call or email AMBIZ to discuss the property, priorities and timing.
Call AMBIZ · (425) 906-6488Washington-registered general contractor · AMBIZL*761CG