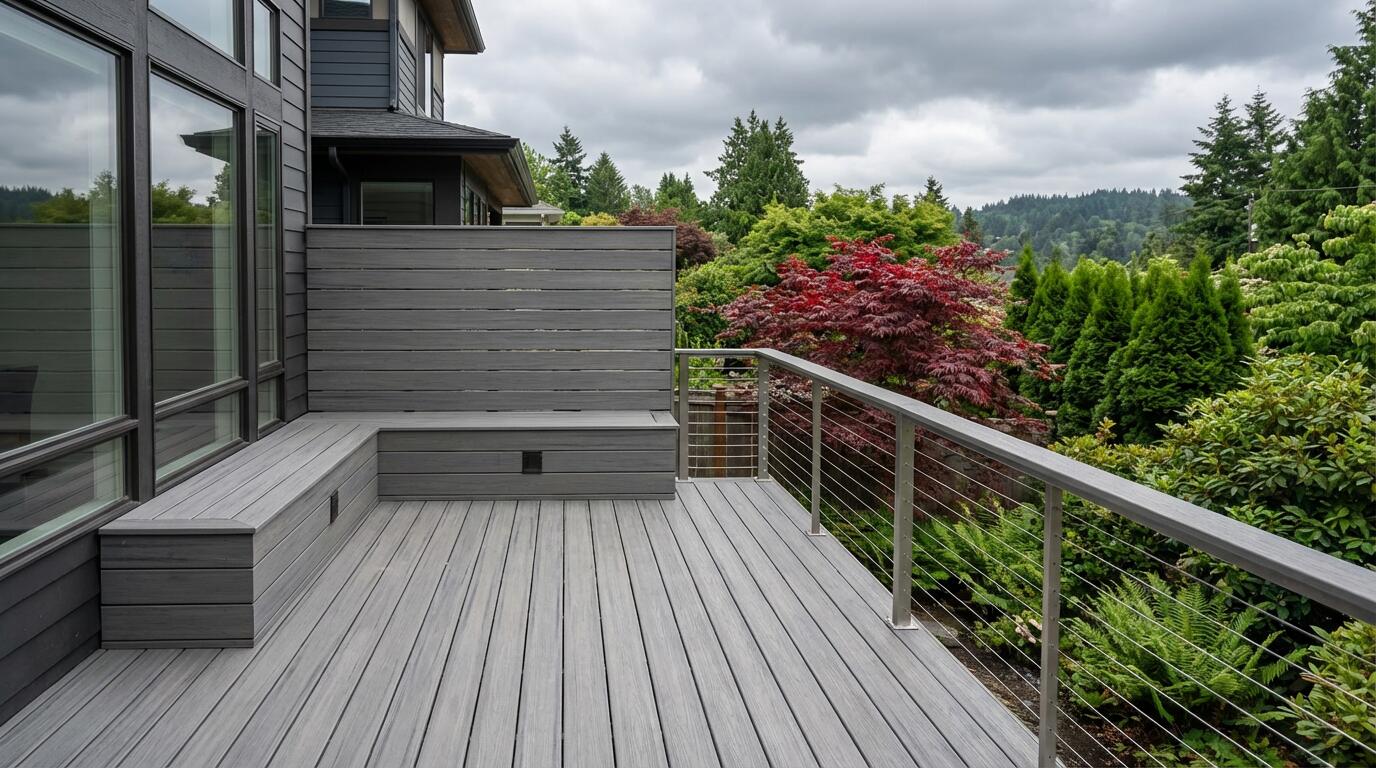
Deck building · Redmond, WA
Deck Builder in Redmond, WAOutdoor living planned around your home.
Custom deck building for Redmond homes. We plan the layout, framing, stairs, railings, and materials around your property and local permit requirements.
Call AMBIZ · (425) 906-6488Washington-registered general contractor · AMBIZL*761CG
Project approach
A REDMOND DECK STARTS WITH THE HOME, GRADE, AND PROPERTY RULES
A useful deck begins with the connection between the home, the yard, and the way the space will be used. AMBIZ LLC plans Redmond deck projects around door locations, grade, circulation, furniture zones, stairs, railings, drainage, material choices, and the condition of the existing structure.
Before a dimension is promised, we review the proposed attachment, walking-surface height, site access, property context, and intended scope. That makes it easier to separate a straightforward detached-deck question from a project that needs City permit, zoning, setback, structural, or inspection coordination.
How it goes
A REDMOND DECK SCOPE IS BUILT FROM THE SITE UP
- 01
Start with property and use
Before final scope
We discuss the Redmond address, grade, proposed connection point, current yard, desired circulation, materials, and how the outdoor space needs to work day to day.
- 02
Define the complete deck system
Scope dependent
Surface replacement, framing repair, and reconstruction are different scopes. Layout, footings, stairs, railings, attachment, flashing, and drainage are planned together.
- 03
Confirm permit requirements
Before construction
Attachment, deck area, walking-surface height, zoning/setback questions, and site conditions can affect the City pathway. Redmond Development Services makes the final permit determination.
- 04
Document and coordinate
Confirmed in writing
The written scope aligns structural details, materials, access, scheduling, City review when required, and inspections for the approved construction path.
Actual timing depends on selected scope, City review, zoning/property conditions, inspections when required, material availability, weather, and site access.
Permits & code
REDMOND DECK PATHS: HEIGHT, ATTACHMENT, AREA, AND PROPERTY REVIEW
Redmond lists construction of a deck in its residential building-permit scope, while also stating a limited exemption for qualifying detached decks. Height is only one part of the question: attachment, square footage, whether the deck is over a basement or story, and property-specific zoning or setback conditions should be confirmed before work begins.
Redmond uses a Prepare → Apply → Review → Build process for residential permits. AMBIZ can organize the construction scope; City of Redmond Development Services determines permit, zoning, document, review, and inspection requirements.
- Service area
- Redmond, WA
- Planning focus
- Property context, grade, attachment, framing, drainage, stairs, railings, materials, and zoning-aware scope
- Redmond workflow
- Property/zoning research, residential permit process, City review, and inspections as required
- WA contractor registration
- AMBIZL*761CG
Questions
Redmond deck questions
When does Redmond require a permit for a deck?
Redmond states that a permit is required for construction or alteration of decks attached to a structure, over 200 square feet, or more than 30 inches above grade. The City makes the final determination from the actual property and scope.
Does a deck under 30 inches avoid every Redmond requirement?
No. Redmond lists a limited path for detached decks on private property that are not more than 30 inches above adjacent grade and are not over a basement or story below. Attachment, area, property conditions, and other applicable requirements can change the path, so confirm the project before construction.
How do setbacks and zoning affect a Redmond deck plan?
Redmond directs homeowners to use its Zoning Code tools to determine what the zone and actual property allow. Setback and land-use questions should be checked for the address before dimensions, footings, or materials are finalized; AMBIZ does not apply a universal setback to every property.
What is the City of Redmond deck permit process?
Redmond describes a Prepare, Apply, Review, and Build workflow for residential permits. The City provides a residential building-permit application and identifies separate submittals for additional systems when those systems are part of the final scope.
How are Redmond deck inspections handled?
For work operating under a permit, City inspections need to be requested and the applicable sequence depends on the approved scope. AMBIZ can coordinate the construction plan; City of Redmond Development Services determines the required review and inspection steps.
Project inquiry
TELL US ABOUT THE REDMOND DECK
Share your property ZIP code, approximate deck size, current condition, preferred materials, and timing. We can discuss photos during follow-up.
Start with a conversation
Request a Redmond deck assessment.
Call or email AMBIZ to discuss the property, priorities and timing.
Call AMBIZ · (425) 906-6488Washington-registered general contractor · AMBIZL*761CG