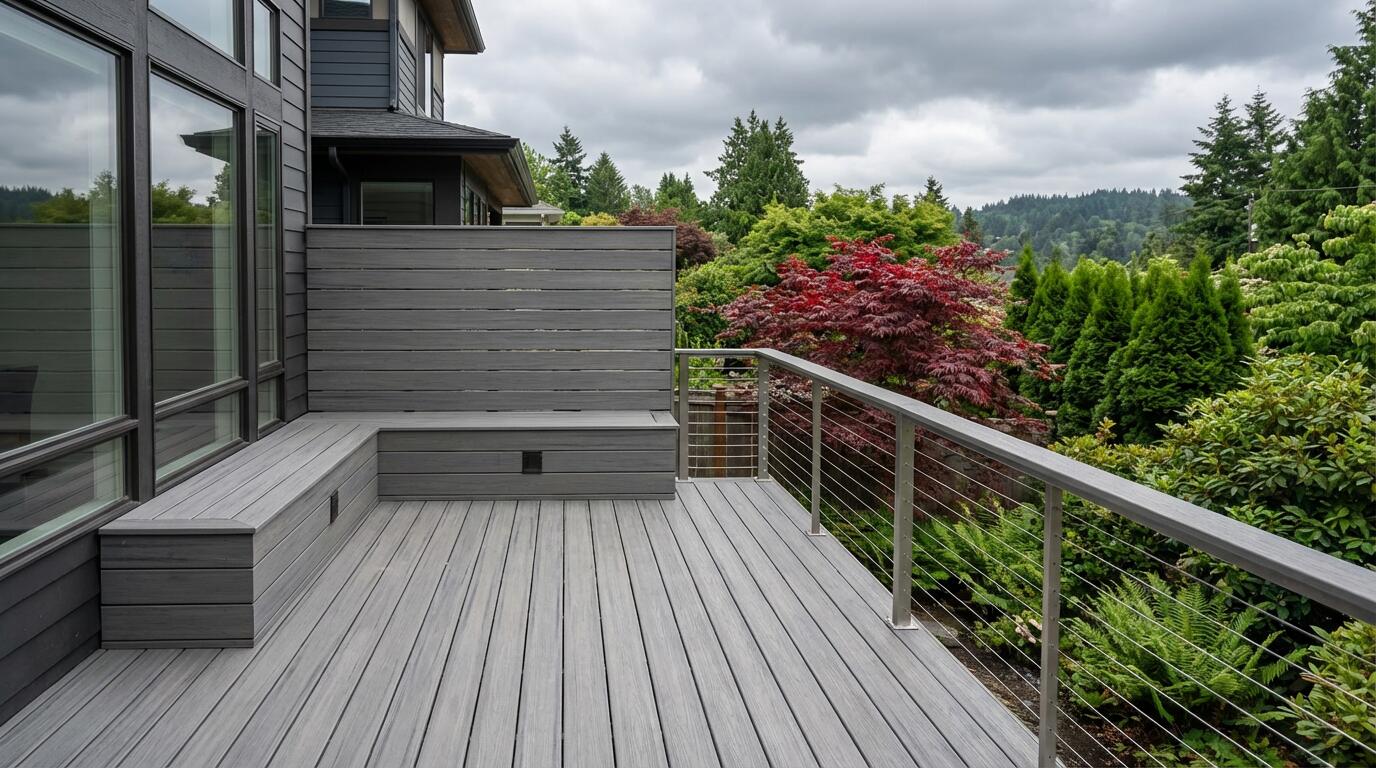
Deck building · Sammamish, WA
Deck Builder in Sammamish, WAOutdoor living planned around your home.
Custom deck building for Sammamish homes. We plan the layout, framing, stairs, railings, and materials around your property and local permit requirements.
Call AMBIZ · (425) 906-6488Washington-registered general contractor · AMBIZL*761CG
Project approach
A SAMMAMISH DECK STARTS WITH THE SITE, THE HOME, AND THE WAY YOU WILL USE IT
AMBIZ LLC plans Sammamish deck projects around the connection to the home, walking-surface height, grade, circulation, stairs, railings, drainage, materials, and the intended outdoor use. A durable deck is a coordinated system, not only a surface selection.
Before a final dimension is promised, we look at the address, property context, proposed footprint, attachment, access, visible slope or drainage questions, and whether sensitive-area, setback, permit, or inspection coordination may be part of the permit process.
How it goes
A SAMMAMISH DECK SCOPE IS BUILT FROM THE PROPERTY OUT
- 01
Start with the property and intended use
Before final scope
We discuss the Sammamish address, yard, grade, proposed connection point, desired circulation, materials, features, and how the outdoor area needs to work every day.
- 02
Define the complete deck system
Scope dependent
Decking, framing repair, replacement, or a new structure are different scopes. Attachment, flashing, drainage, footings, stairs, railings, guards, and access are planned together.
- 03
Confirm the City review path
Before construction
New or enlarged footprint, property lines, walking-surface height, critical-area or slope questions, and the final scope can affect documents and City review. Sammamish makes the final determination.
- 04
Coordinate documents and inspections
As required
The written scope aligns construction details, materials, site access, scheduling, City submittals when required, and the inspection sequence for the approved work.
Actual timing depends on selected scope, City review, critical-area or site conditions, material availability, weather, inspections when required, and site access.
Permits & code
SAMMAMISH DECK PLANNING: FOOTPRINT, HEIGHT, PROPERTY CONDITIONS, AND REVIEW
Sammamish identifies deck construction and repair among projects that may require a permit. The City deck checklist distinguishes new or enlarged deck scope from repair that does not change the footprint, while the actual permit, zoning, critical-area, drainage, slope, document, and inspection path remains property-specific.
Sammamish accepts applications and inspection requests through MyBuildingPermit.com. AMBIZ can coordinate the construction scope; the City of Sammamish determines permit, zoning, critical-area, document, review, and inspection requirements.
- Service area
- Sammamish, WA
- Planning focus
- Property context, grade, attachment, framing, drainage, stairs, railings, guards, materials, and local permit requirements
- Sammamish workflow
- MyBuildingPermit application path, City review, critical-area/property review when applicable, and inspections as required
- WA contractor registration
- AMBIZL*761CG
Questions
Sammamish deck questions
Does a Sammamish deck project need a permit?
Sammamish lists new deck construction and deck repair among projects that may require a permit. The City determines the required application, plans, review, and inspection path from the address and final scope before construction begins.
What does Sammamish's 30-inch deck threshold mean?
Sammamish Municipal Code requires guards where an open deck walking surface is more than 30 inches above the floor or grade below. That is a guard and railing planning threshold; it is not an automatic deck-permit exemption.
How can critical areas and slope affect a Sammamish deck?
Sammamish identifies wetlands, streams, habitat, landslide areas, steep slopes, and erosion-prone areas among its critical-area considerations. The deck checklist requires a Critical Areas Affidavit, and a City-required study may change the development-review path when critical areas are present. Site conditions must be reviewed for the actual property.
How do setbacks affect a Sammamish deck layout?
Setback and allowable-placement questions are property-specific. Sammamish's deck checklist calls for a site plan on new or enlarged decks, so property lines, zoning, sensitive areas, drainage, slope, and the proposed deck footprint should be confirmed for the address before final dimensions are committed.
How are deck permits and inspections handled in Sammamish?
Sammamish uses MyBuildingPermit.com for applications, documents, permit status, and inspection requests. For work under a current City permit, the Building Division performs sequential inspections and says work should not be covered or enclosed before an approved inspection.
Project inquiry
TELL US ABOUT THE SAMMAMISH DECK
Share your property ZIP code, approximate deck size, current condition, preferred materials, and timing. We can discuss photos during follow-up.
Start with a conversation
Request a Sammamish deck assessment.
Call or email AMBIZ to discuss the property, priorities and timing.
Call AMBIZ · (425) 906-6488Washington-registered general contractor · AMBIZL*761CG